House by the Kamo River
Site: Kyoto
Architect: Keiji Ashizawa Design
Project architect: Keiji Ashizawa / Rie Honjo
Construction: Gion Naito Construction Company
Photo: Tomooki Kengaku
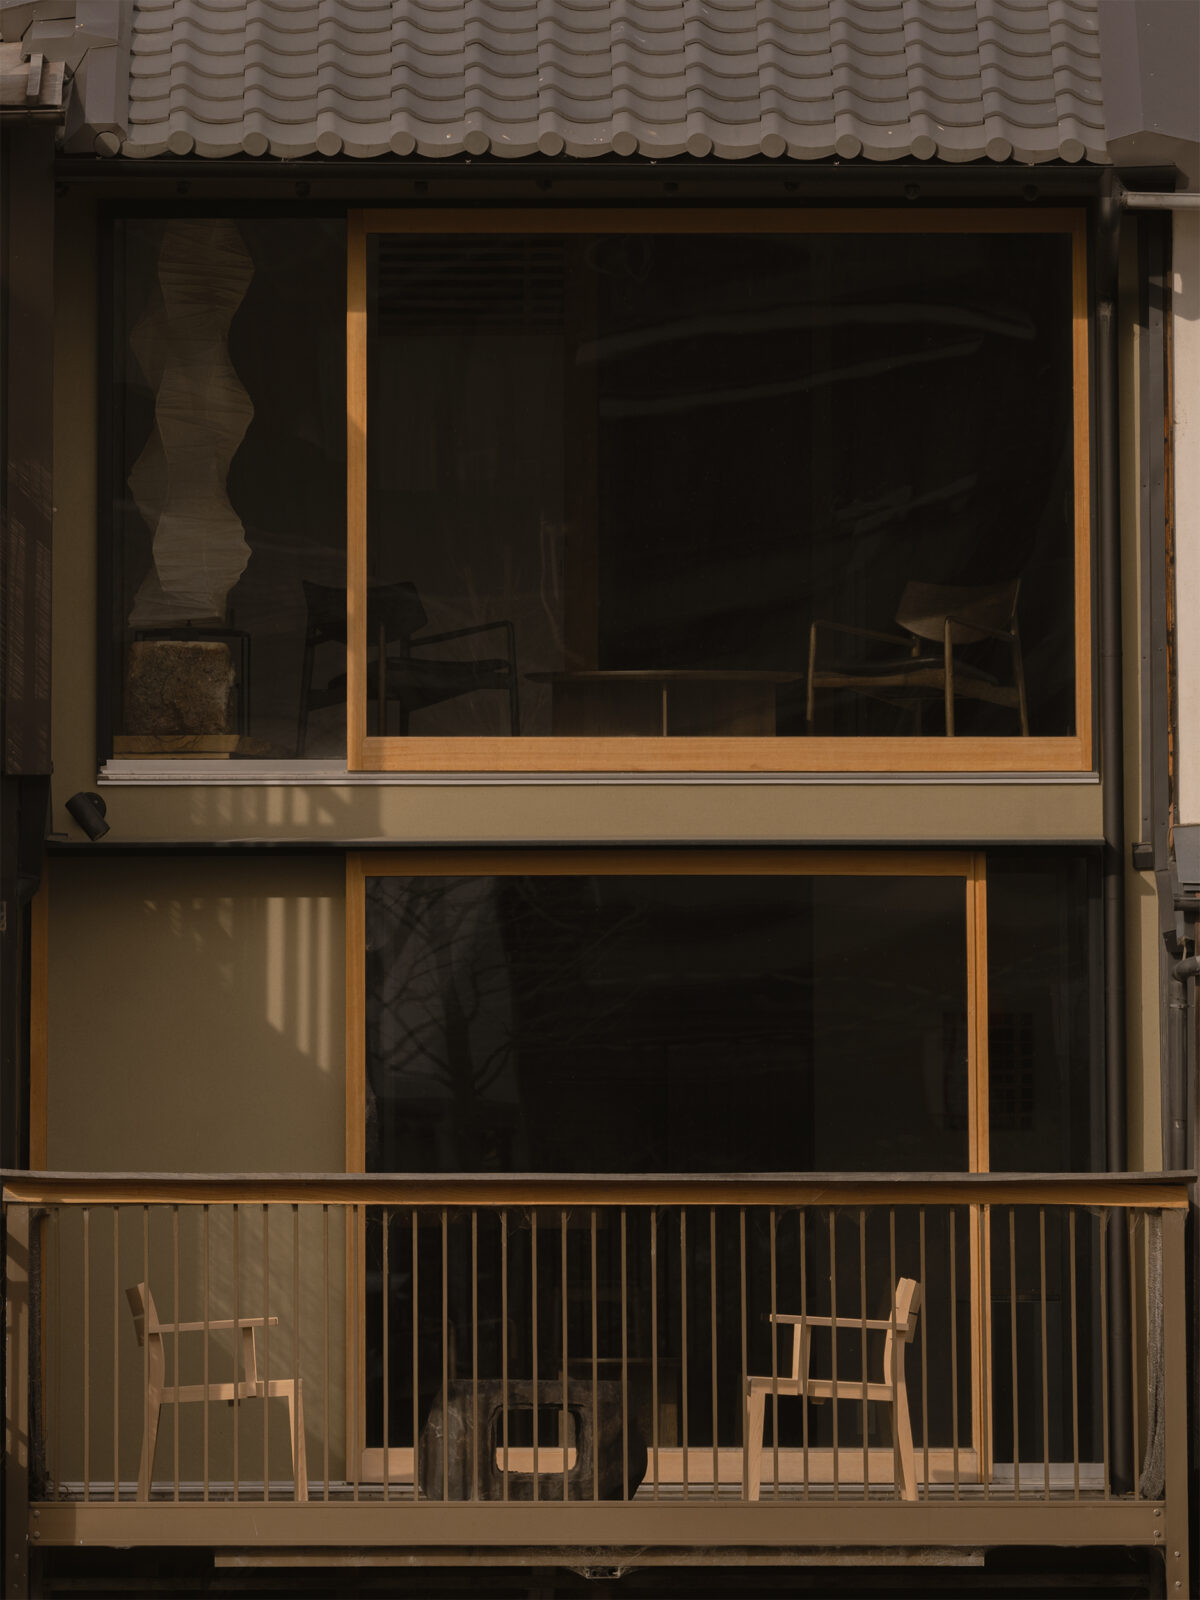
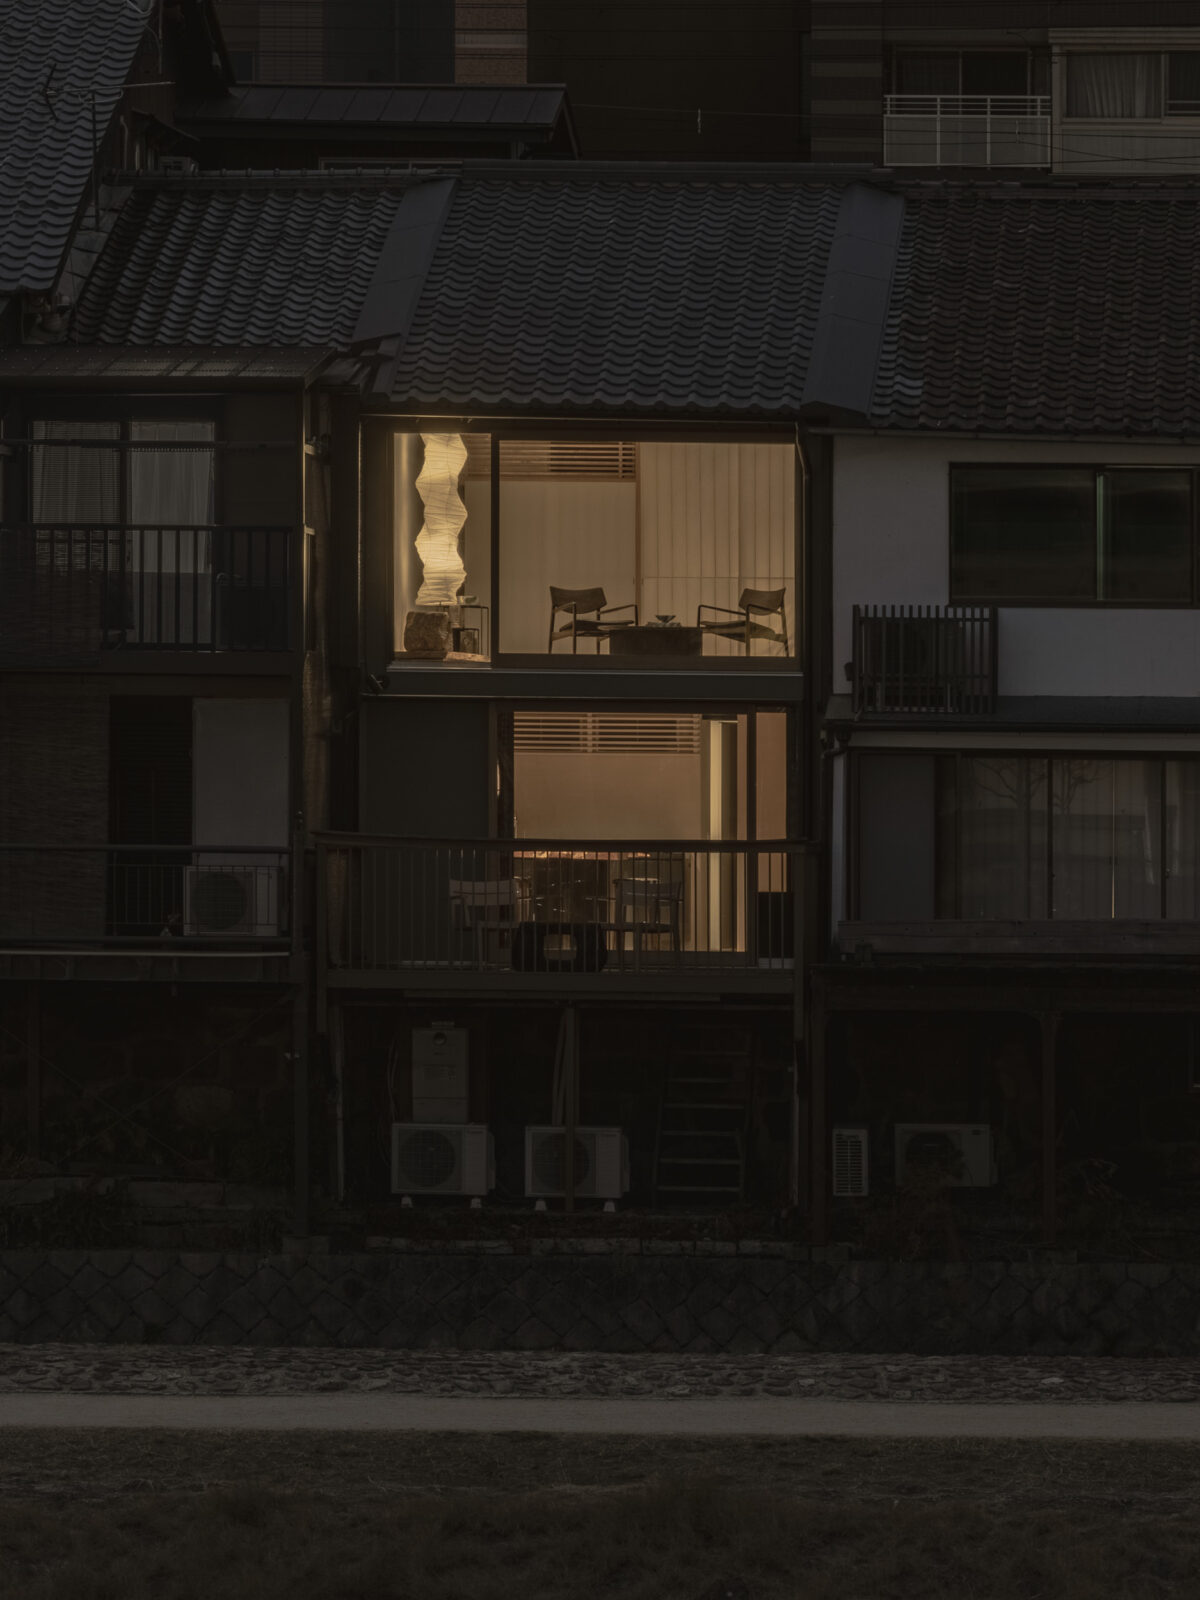
This project transforms a traditional machiya overlooking the Kamo River in Kyoto into a private retreat for the client, their family, and friends. Drawing on its unique location, with views of the Higashiyama mountains and the enduring culture of the riverside kawadoko terraces, the home is designed for a slower rhythm of life in close connection with the surrounding landscape.
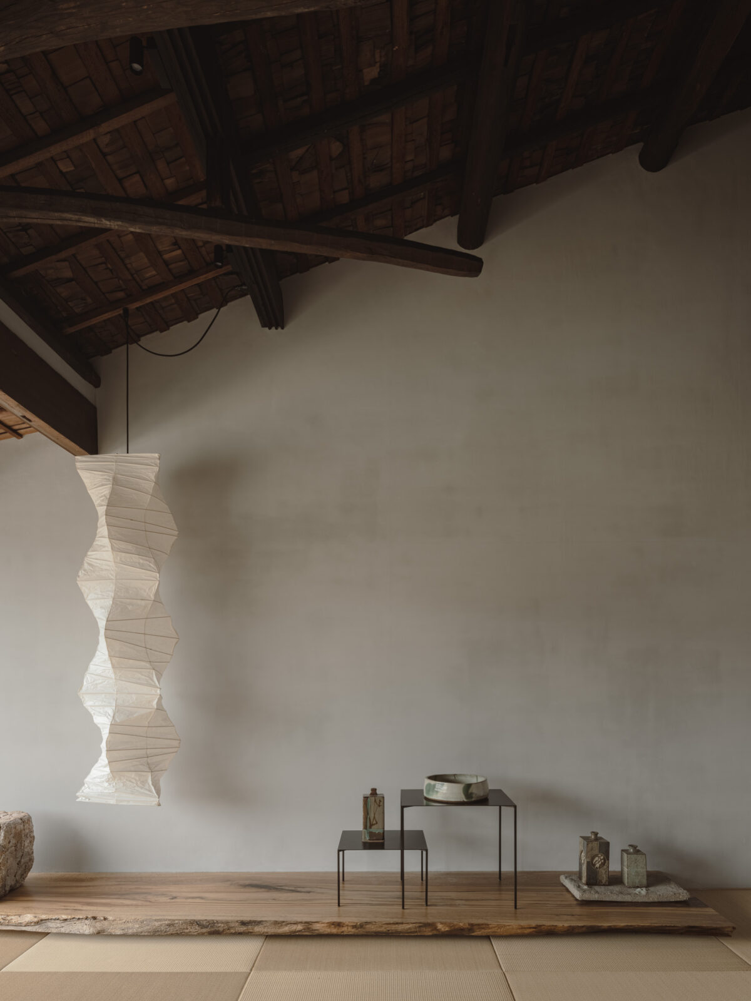
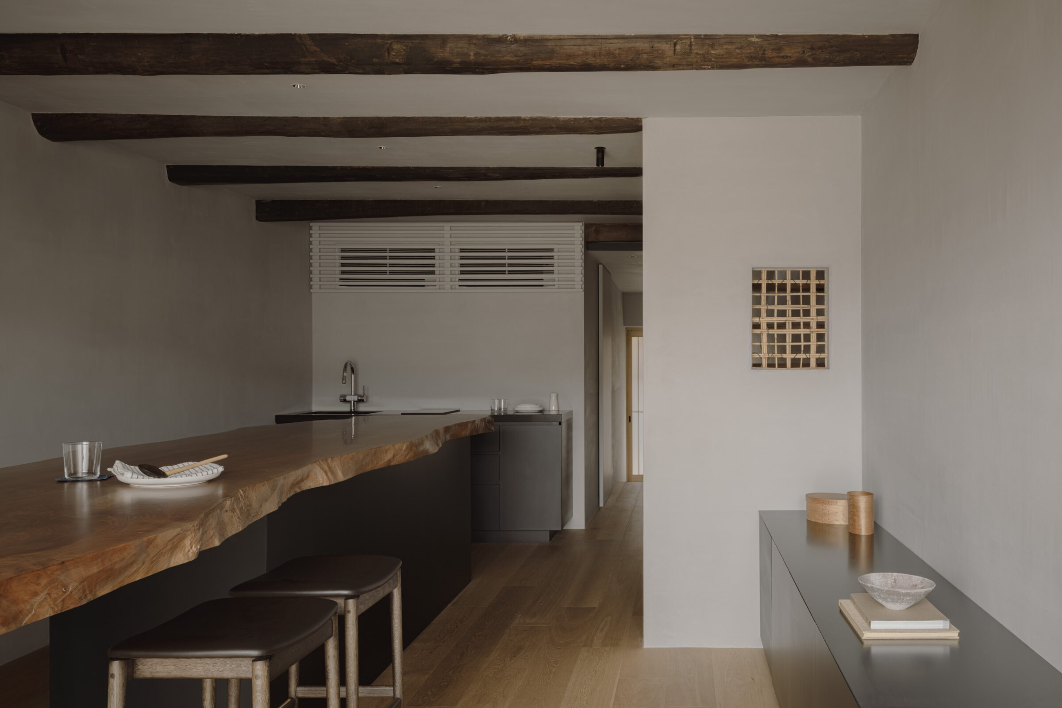
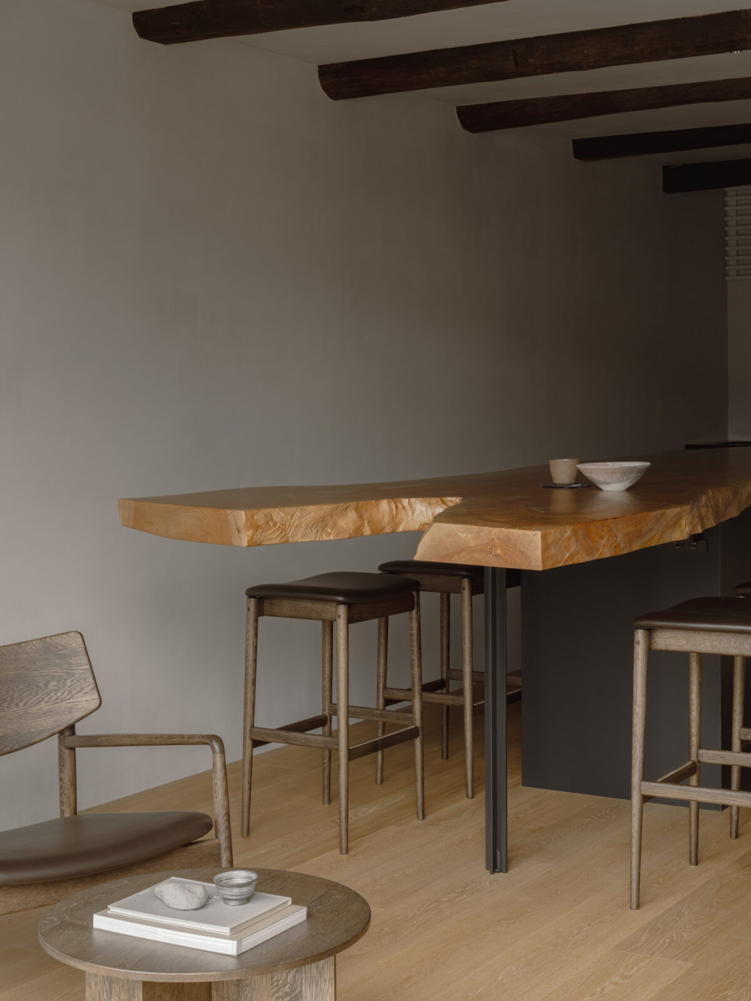
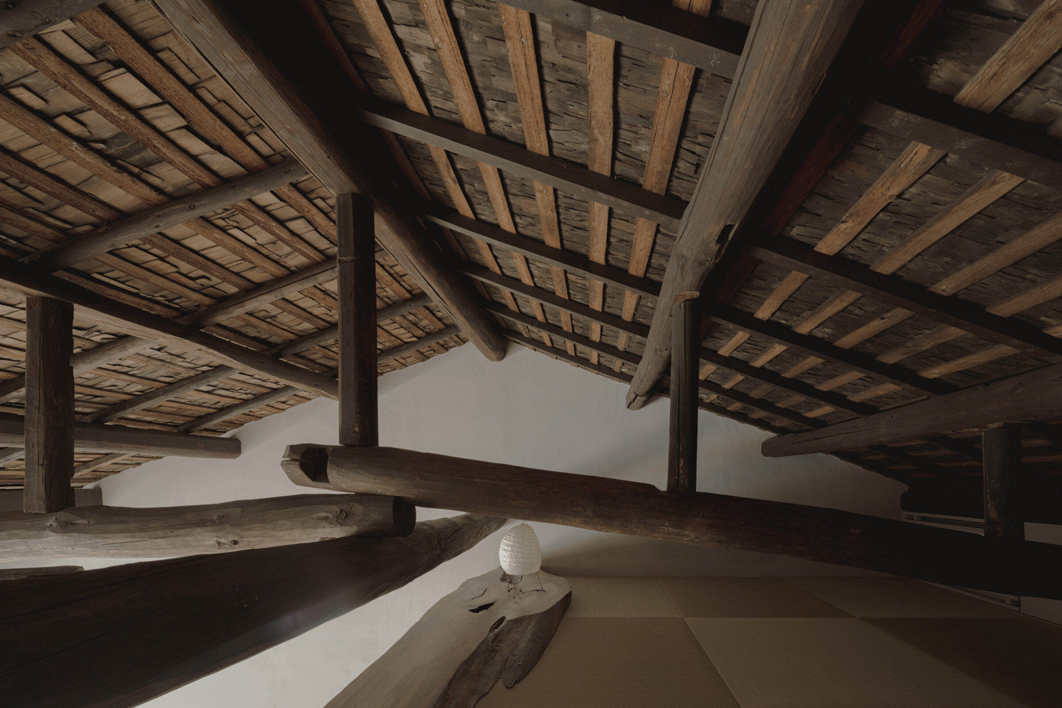
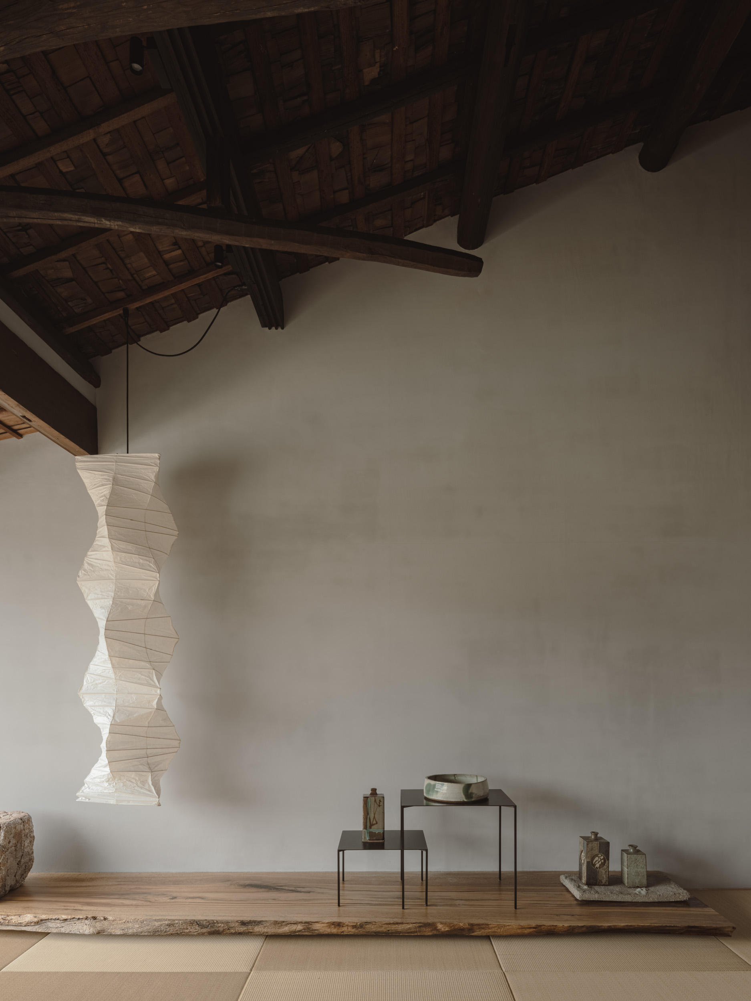
Over the years, the machiya had undergone a series of renovations, with part of the second floor converted into Western-style rooms. During demolition, a beautiful roof structure was uncovered. The design preserves and celebrates this framework while improving thermal insulation and soundproofing, creating a comfortable environment to experience Kyoto’s changing seasons.
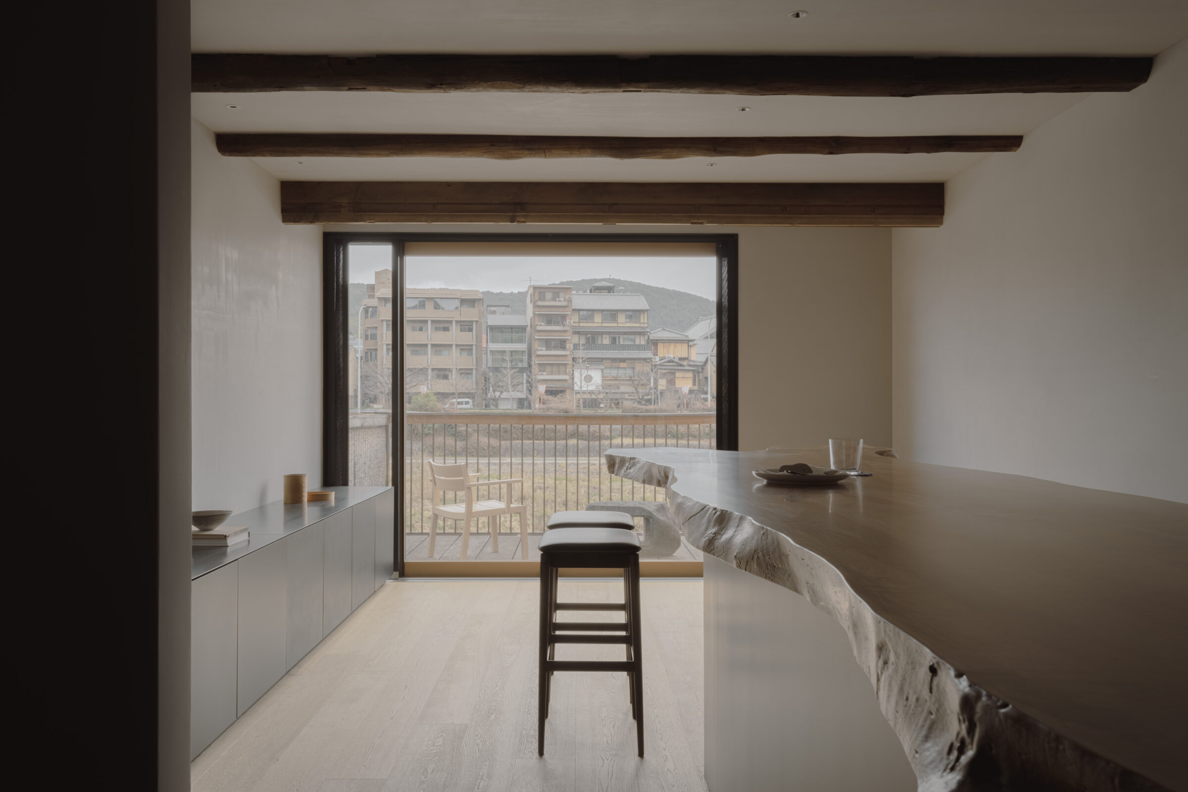
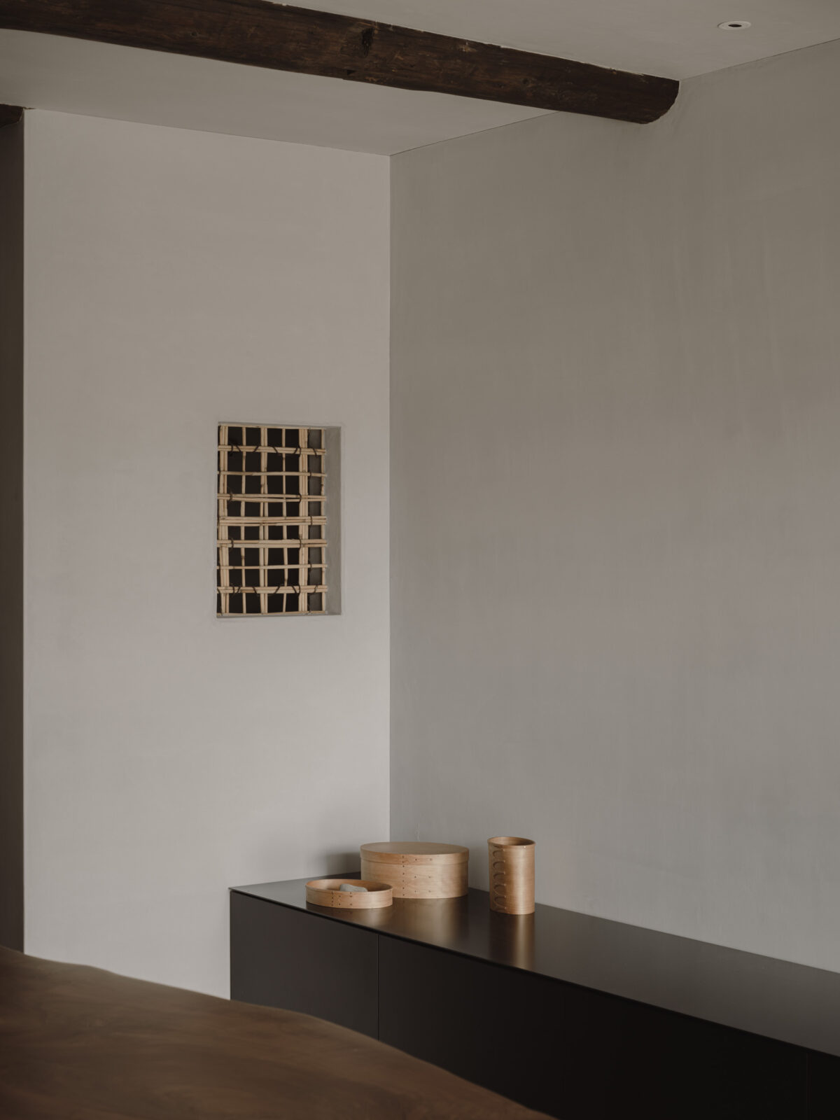
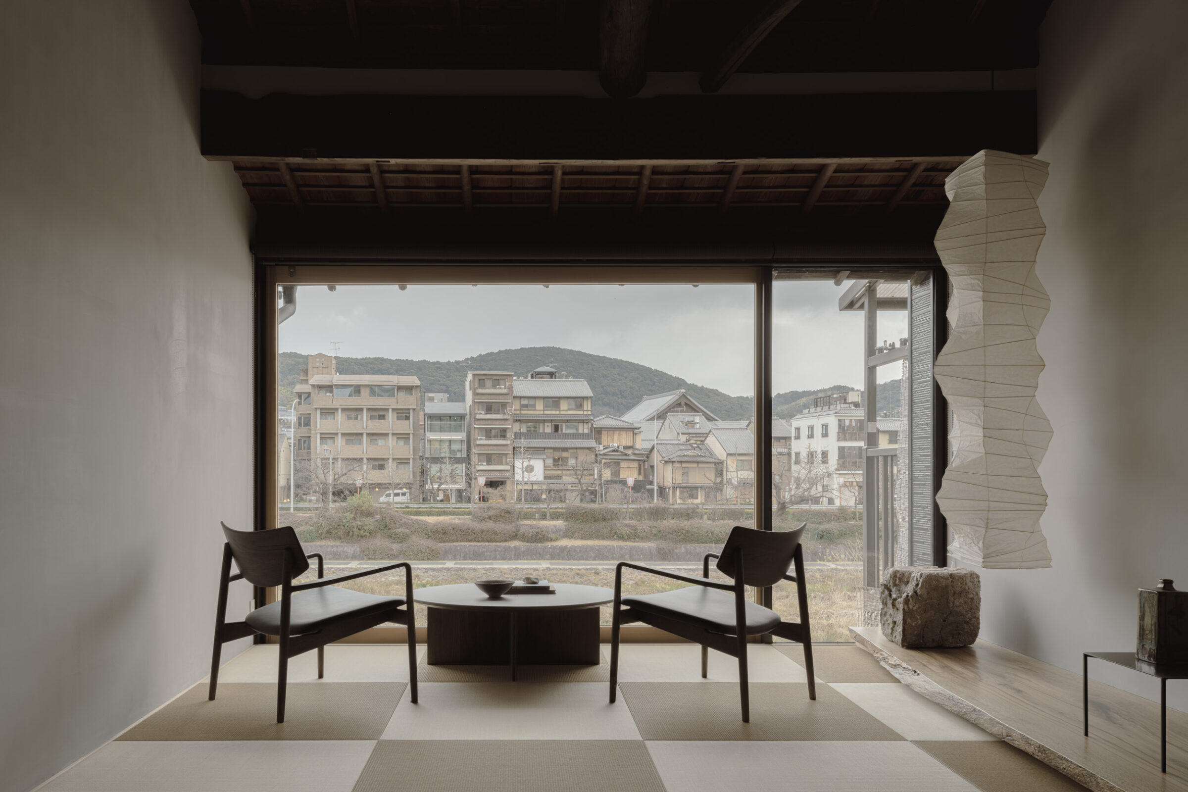
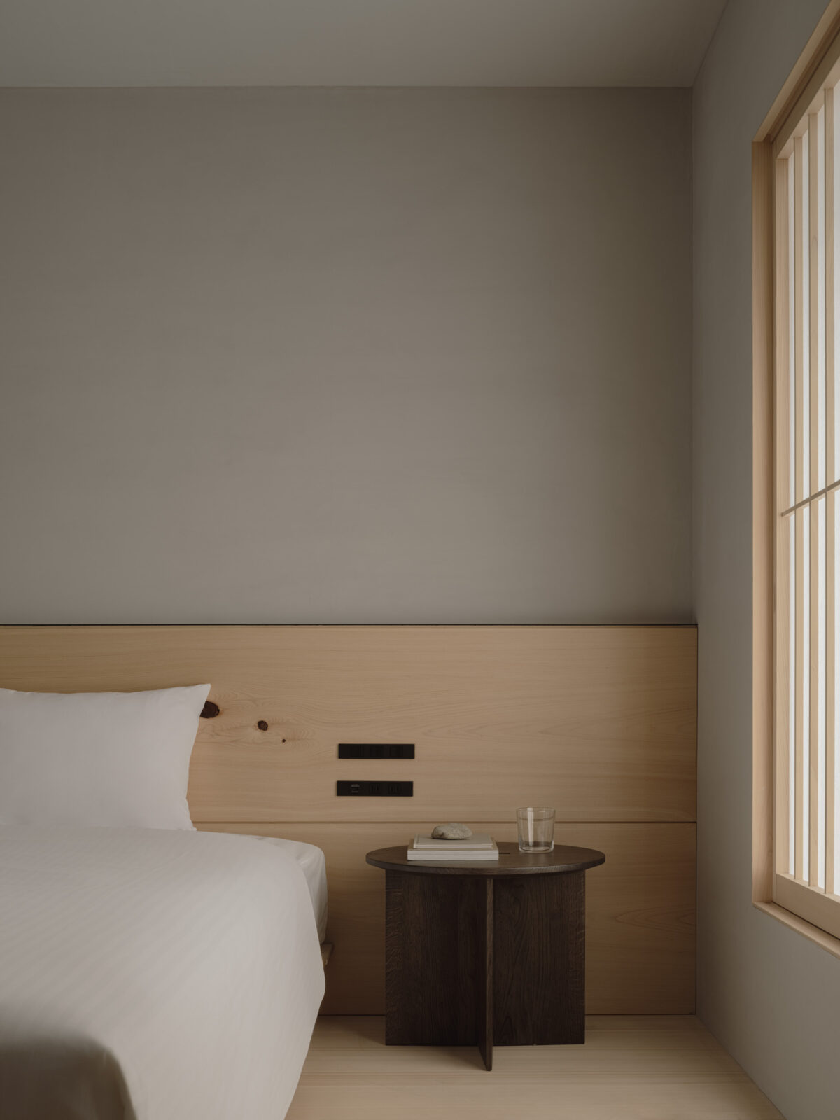
The project began with the idea of a home shaped by the changing light, seasons, and rhythms of the Kamo River. A large new opening on the river-facing side allows light and air to flow inside. The walls are finished in pale grey plaster, providing a soft backdrop for the shifting light and shadows throughout the day.
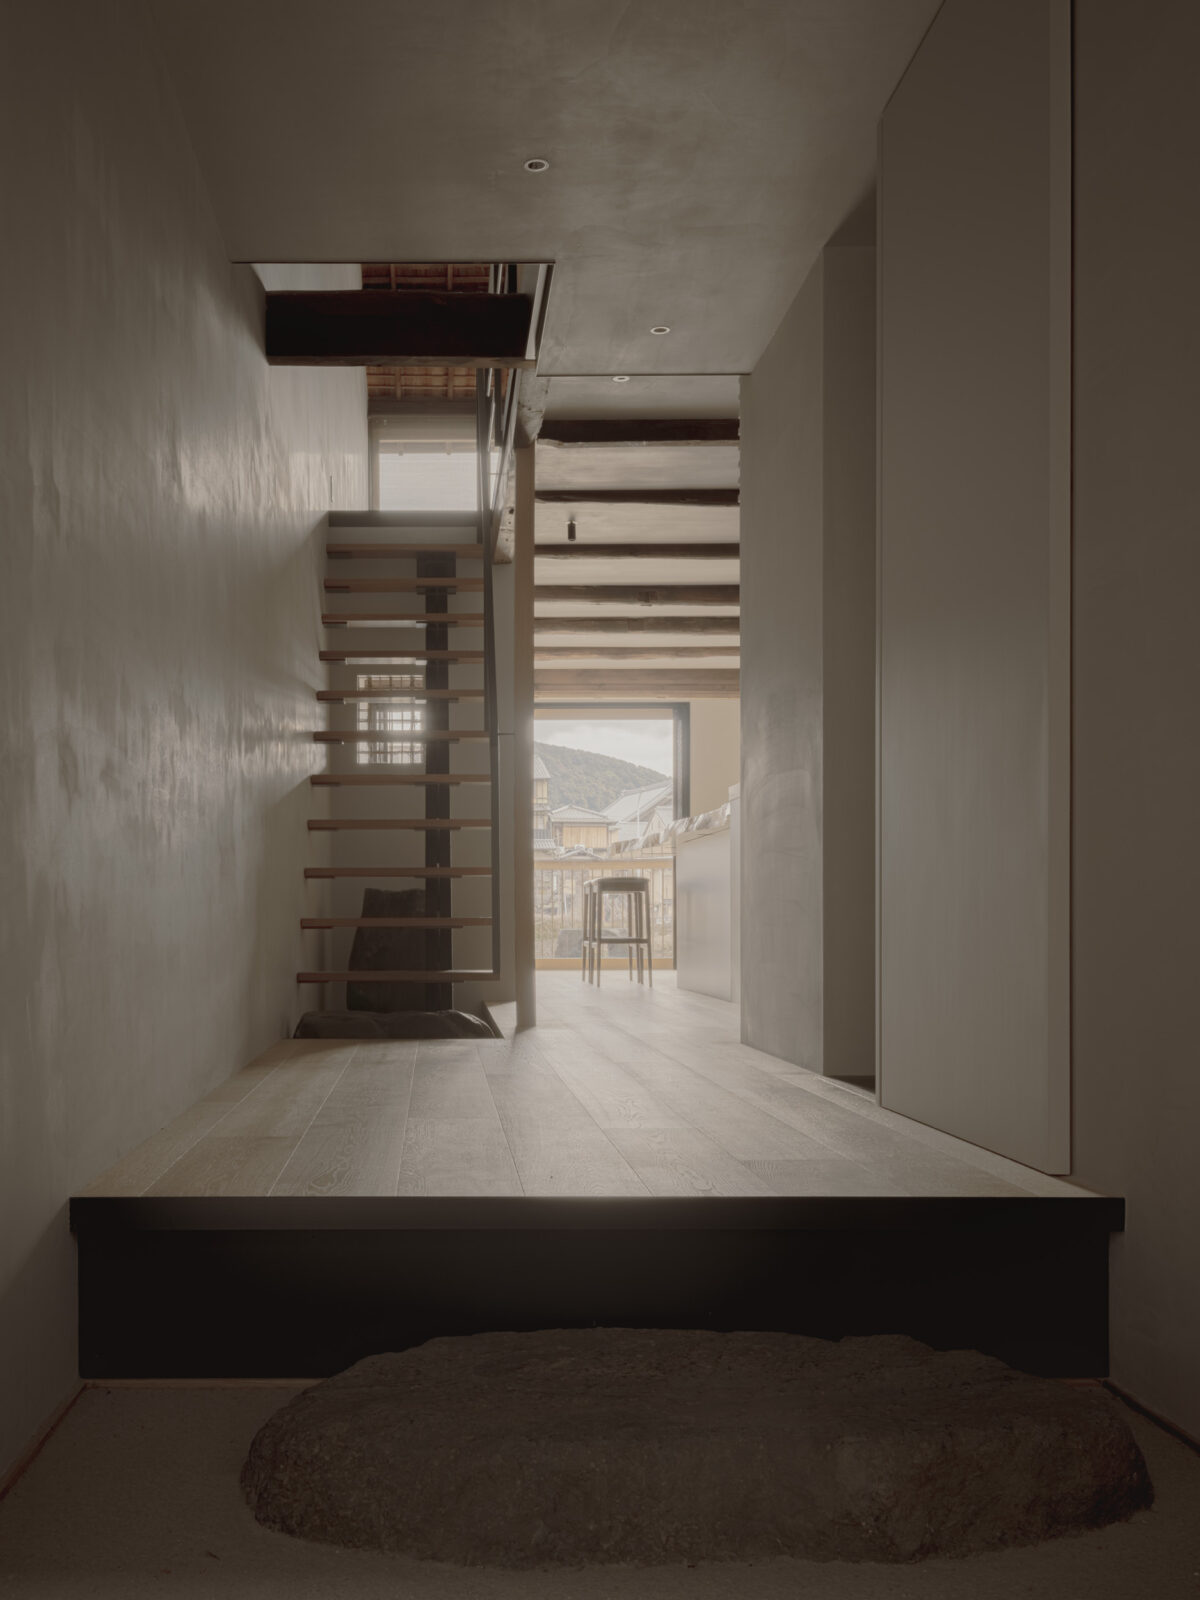
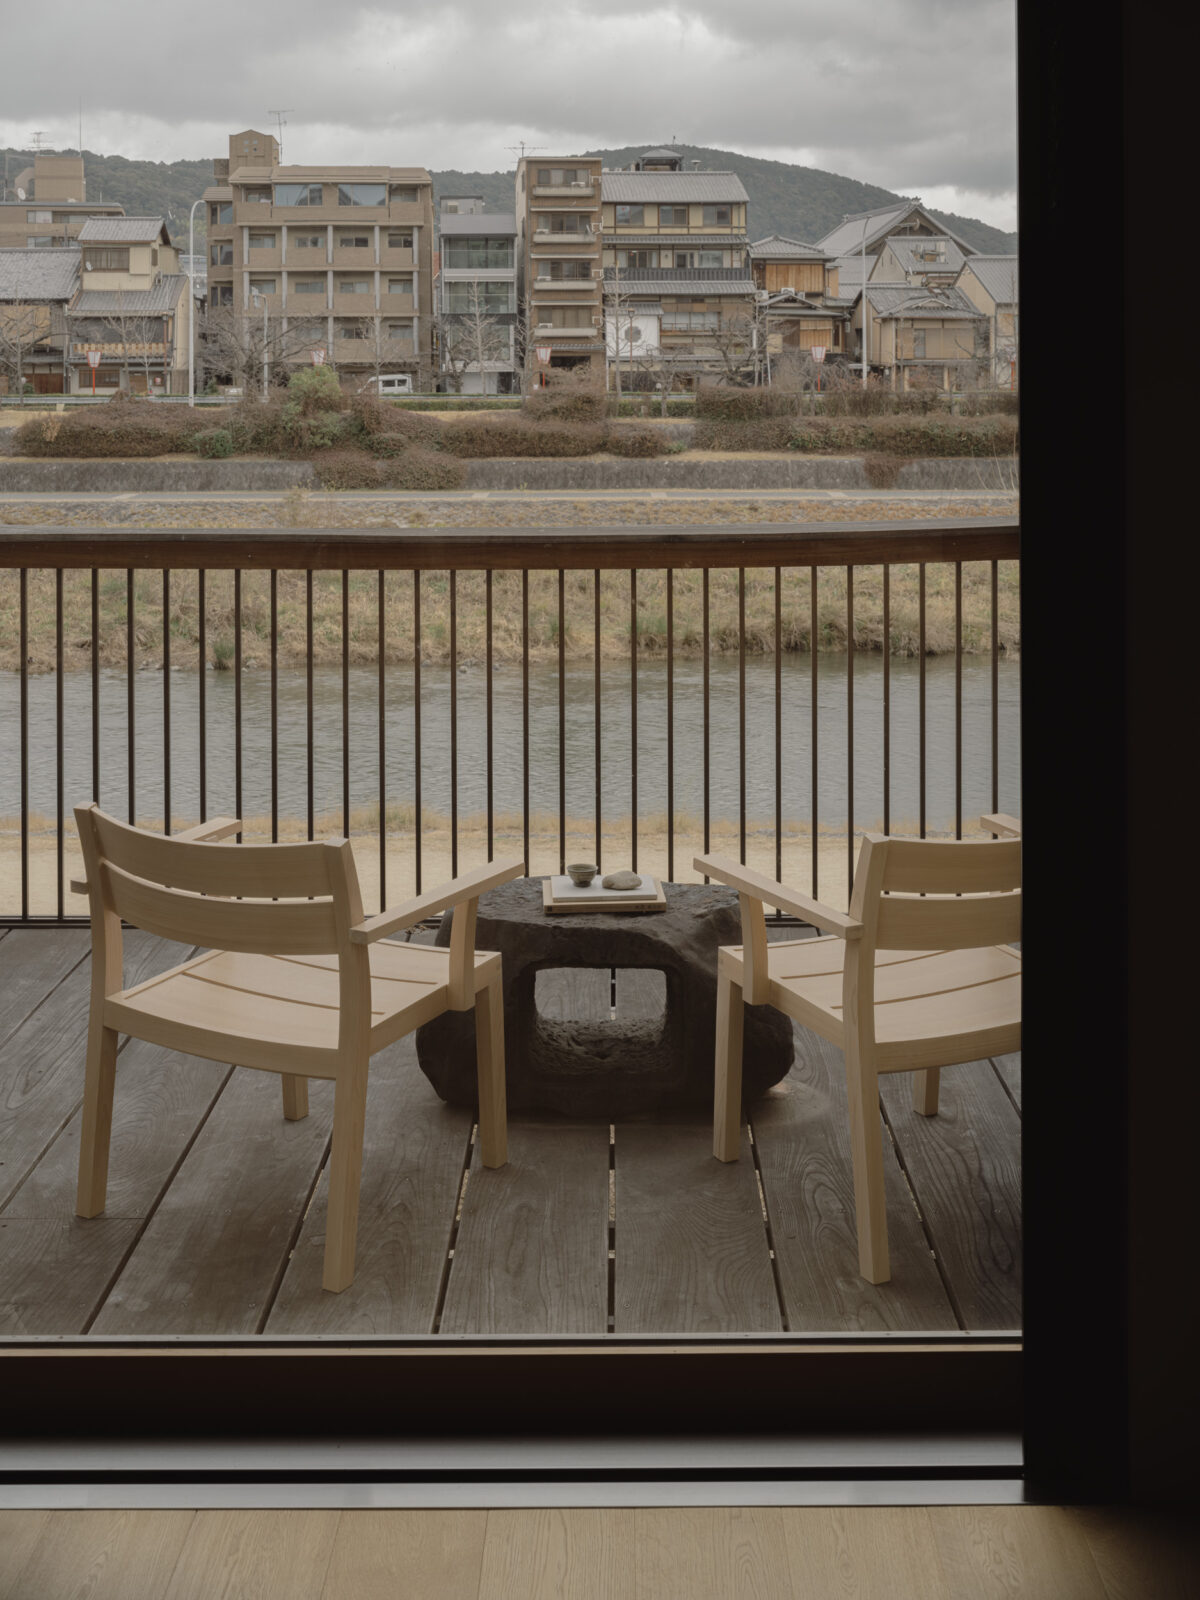
Upon entering the house, the view is naturally drawn toward the river. Sitting by the window, watching the flowing water, or observing the changing silhouette of the Higashiyama mountains, residents can experience the rhythms of nature while remaining in the heart of the city.
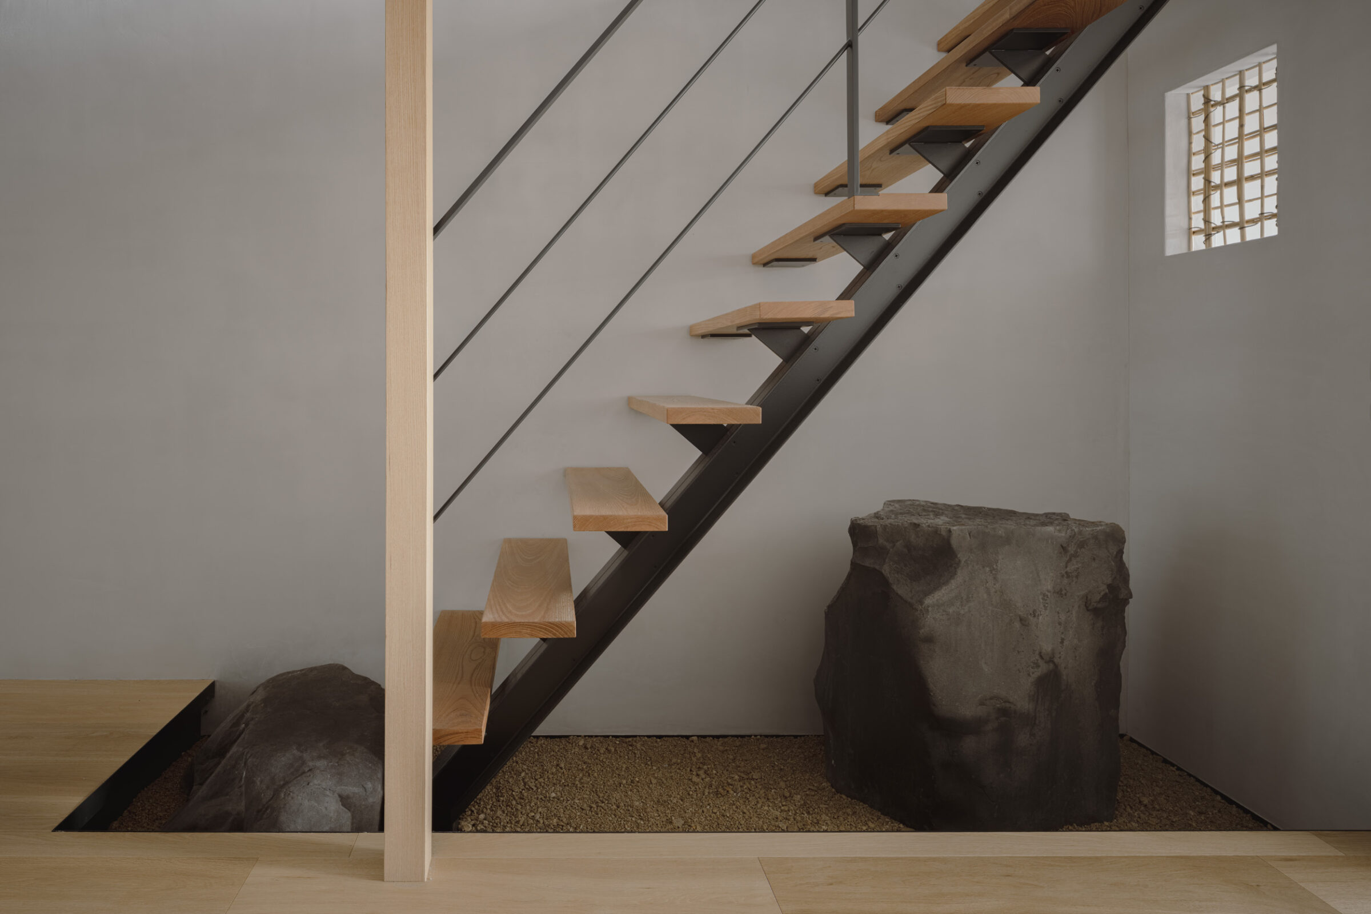
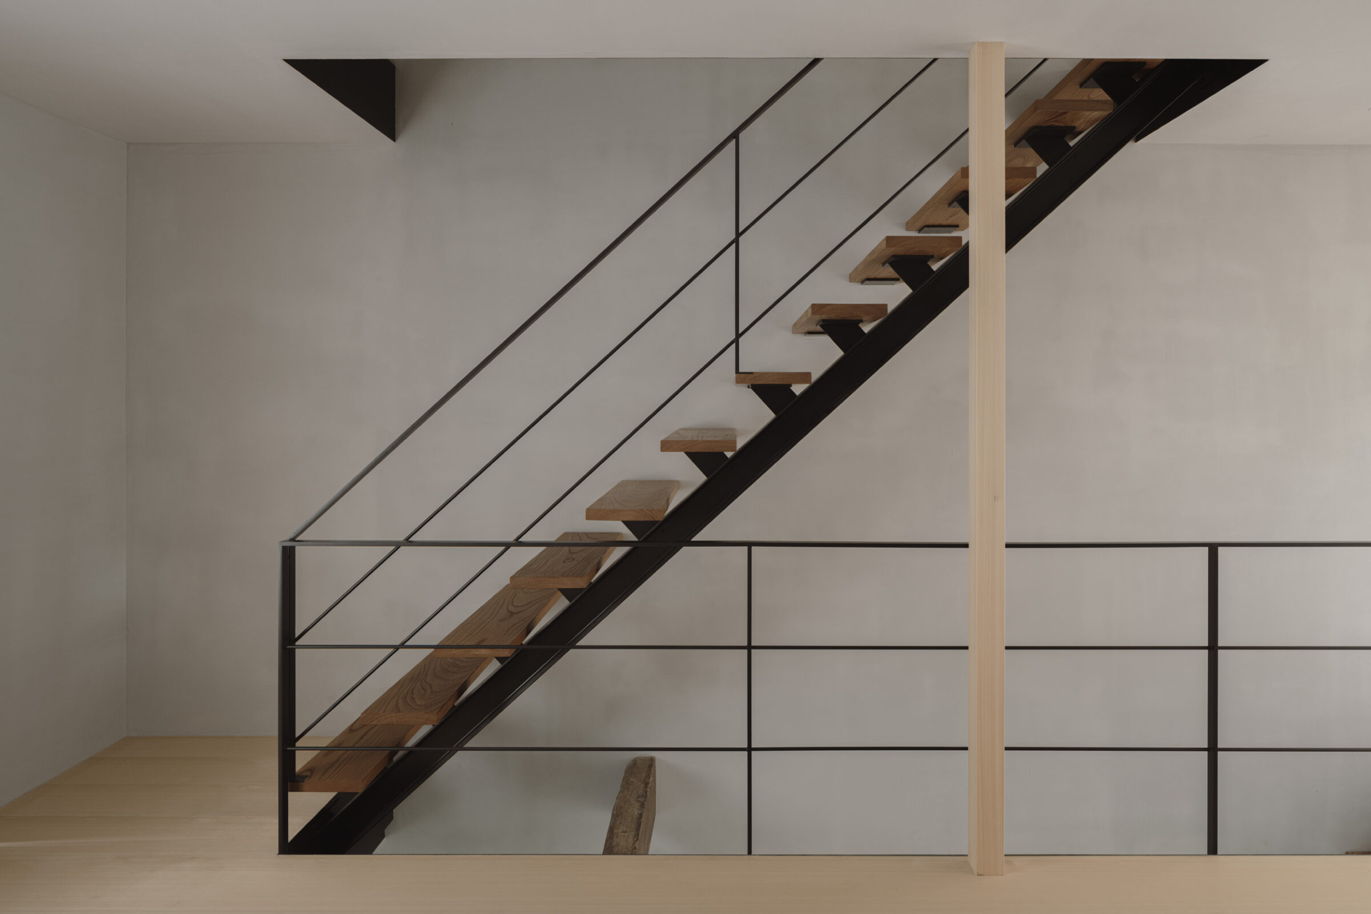
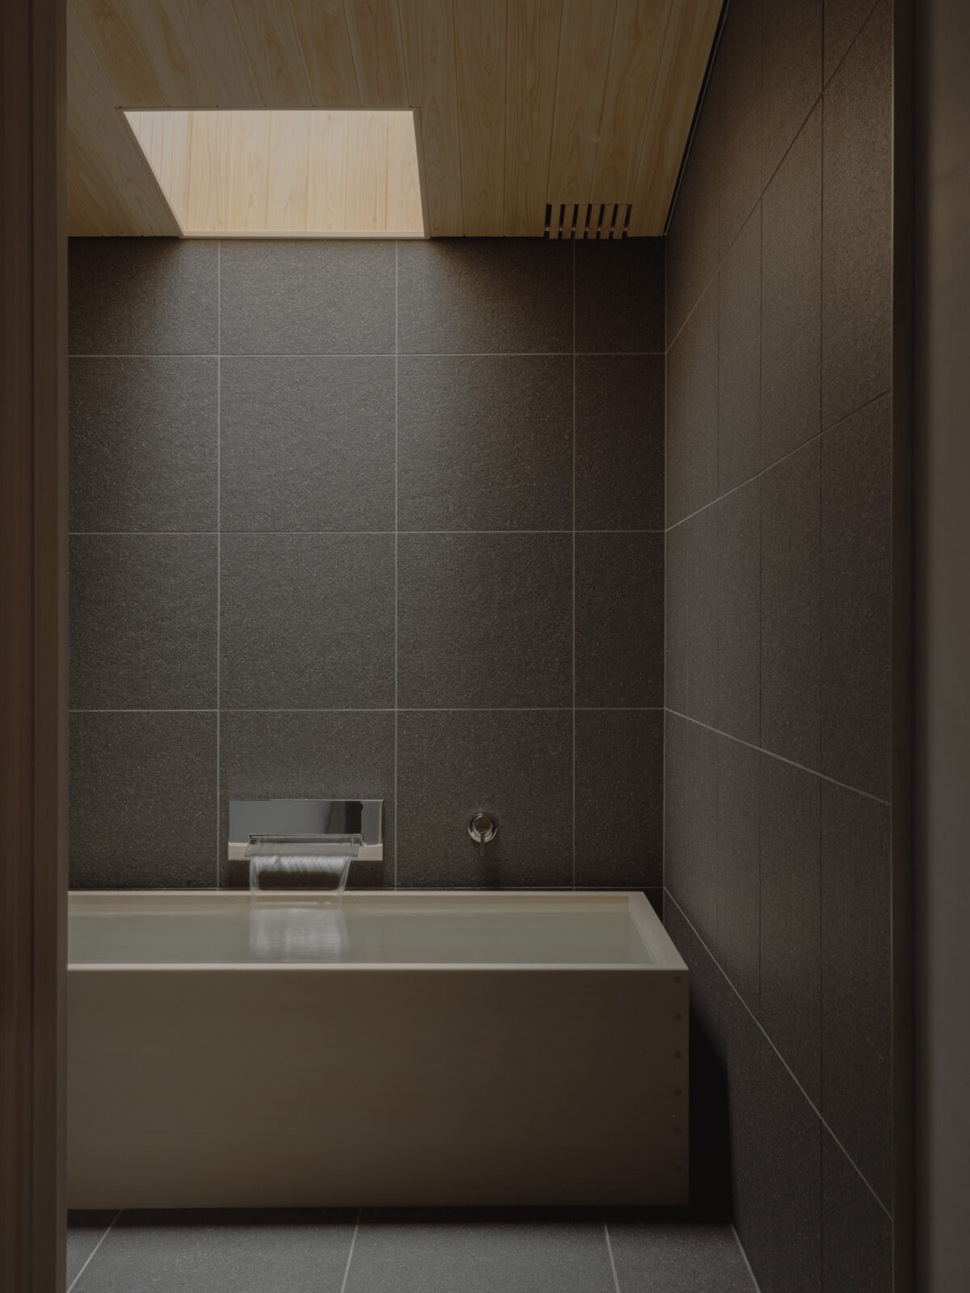
The architectural expression is restrained, allowing the inherent qualities of each material to emerge. Solid mountain cherry wood, a single-slab oak countertop, gravel from Kurama in northern Kyoto, and the client's long-collected crafts quietly resonate with one another, creating a calm atmosphere rooted in the local area.
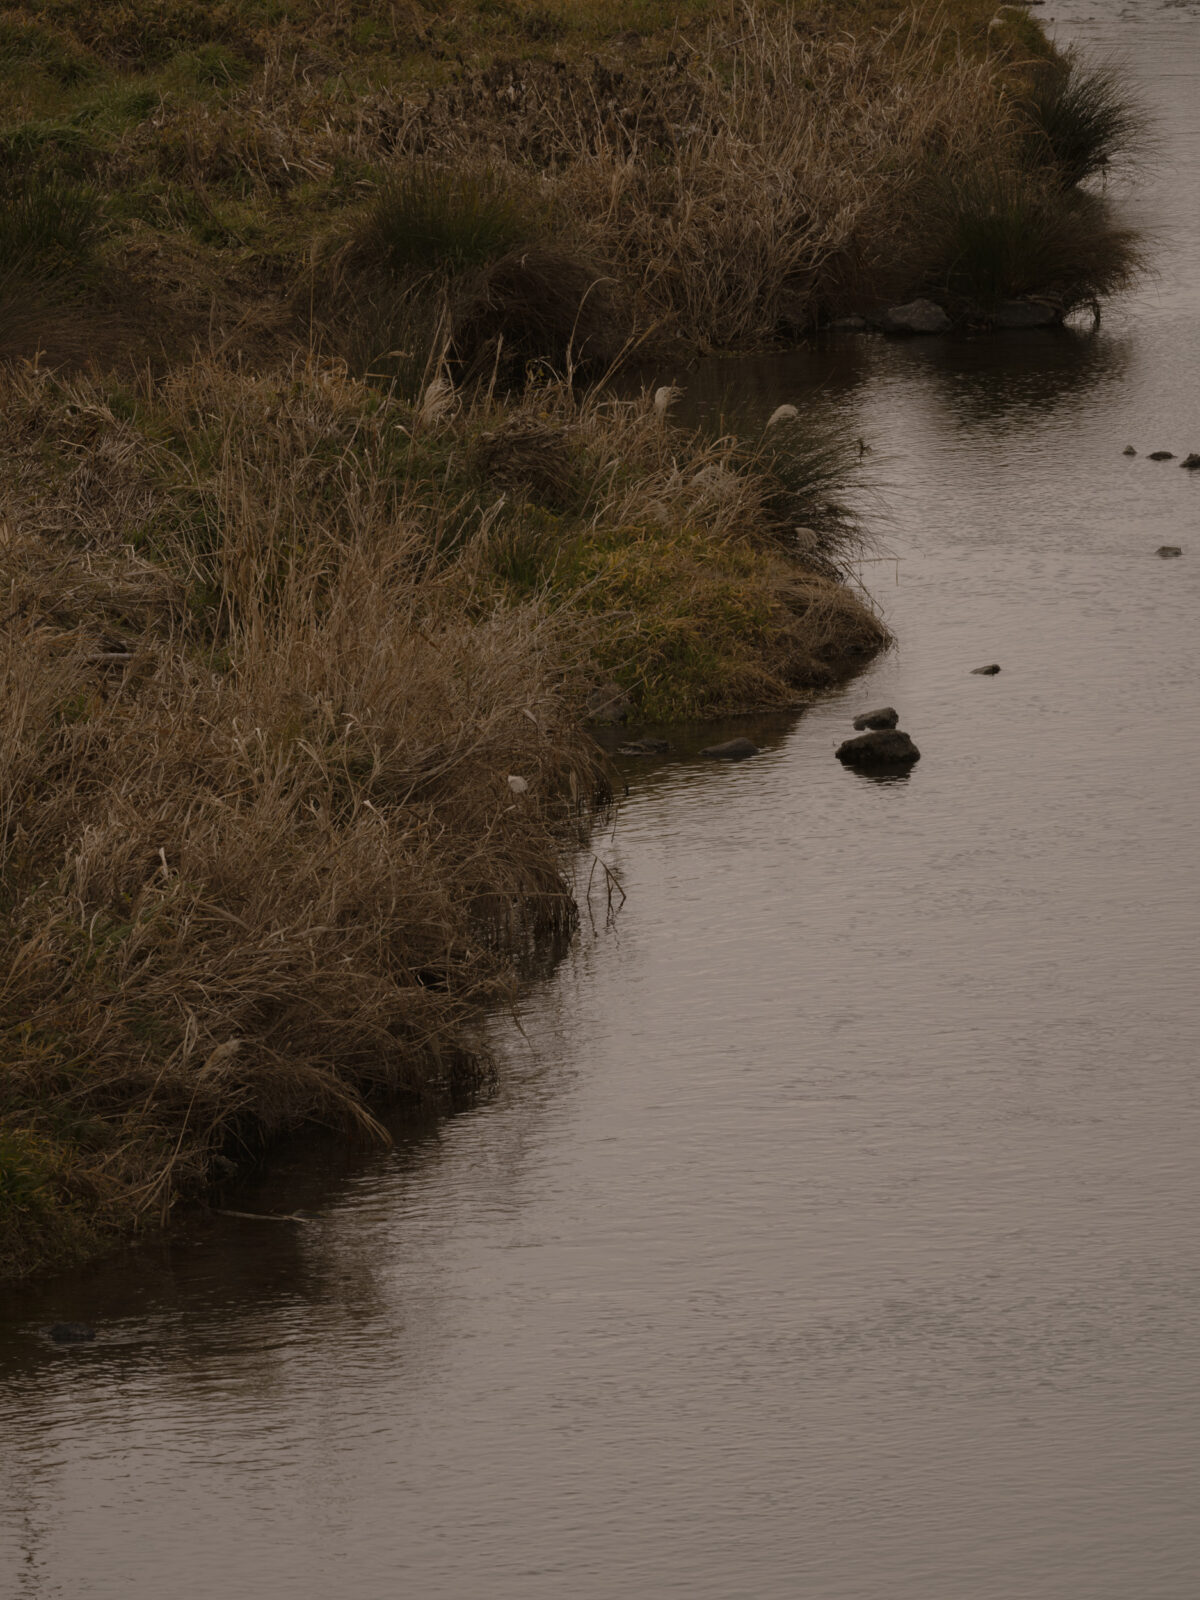
Beyond the windows, the Kamo River flows toward the distant Higashiyama mountains, connecting the house with both nature and the city.